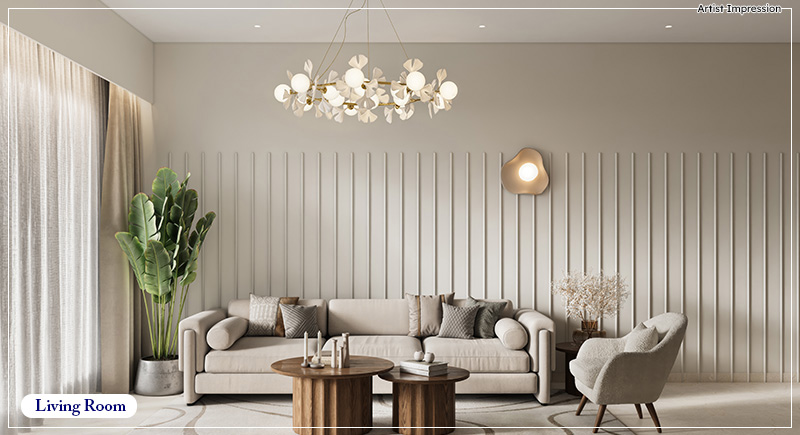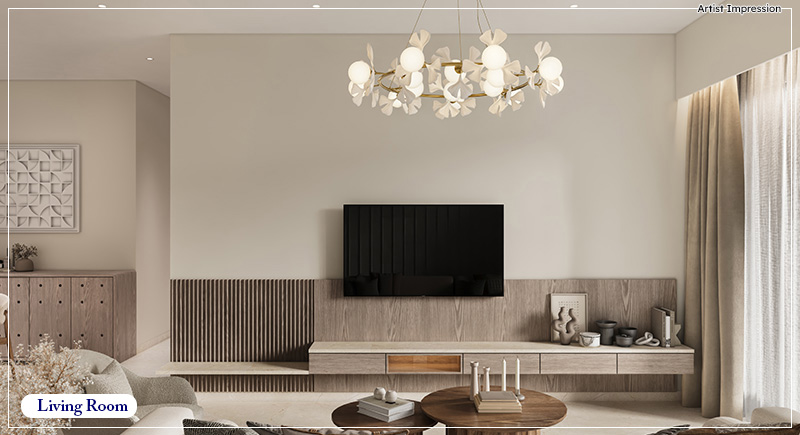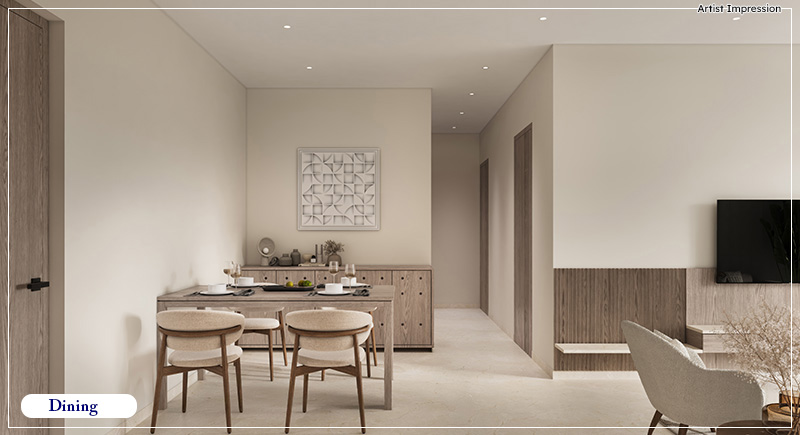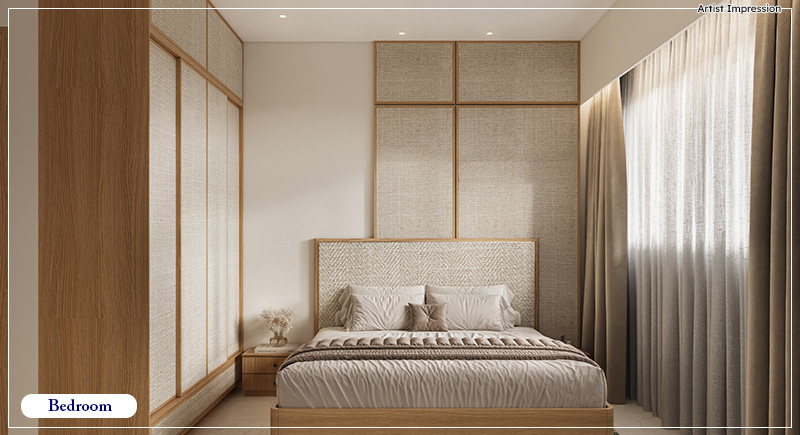
Overview

  • Status Upcoming
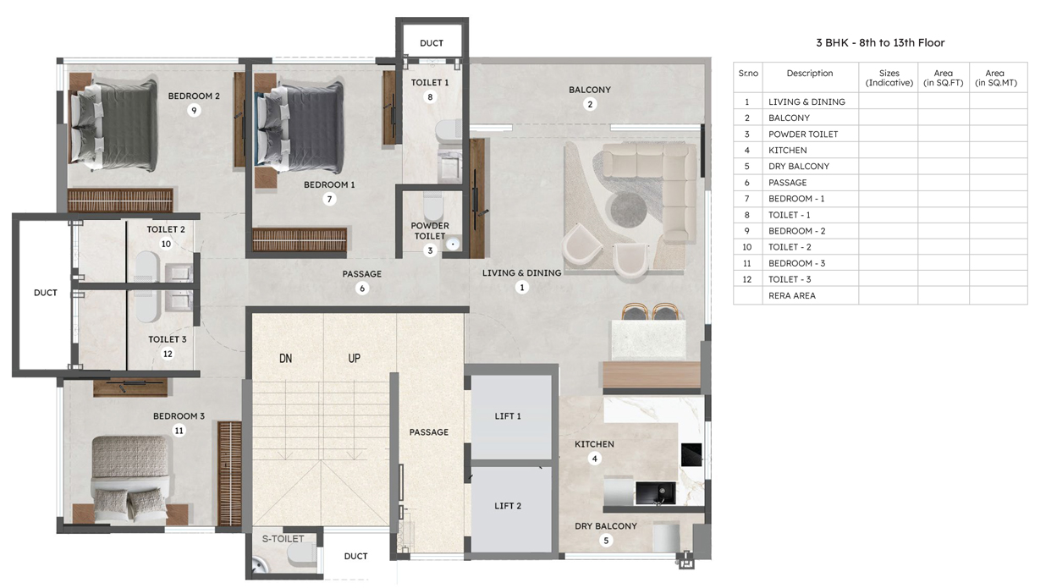
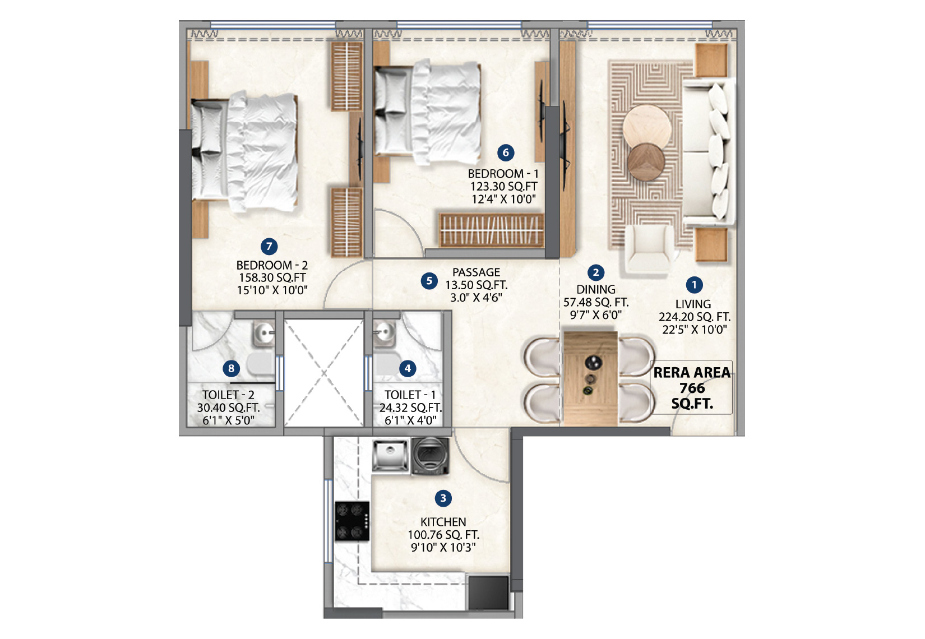
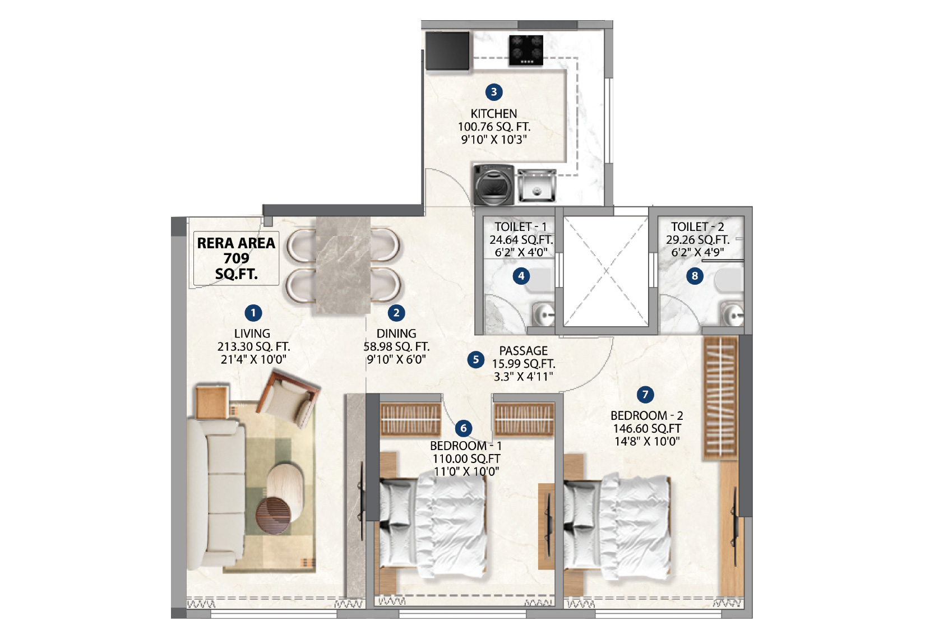
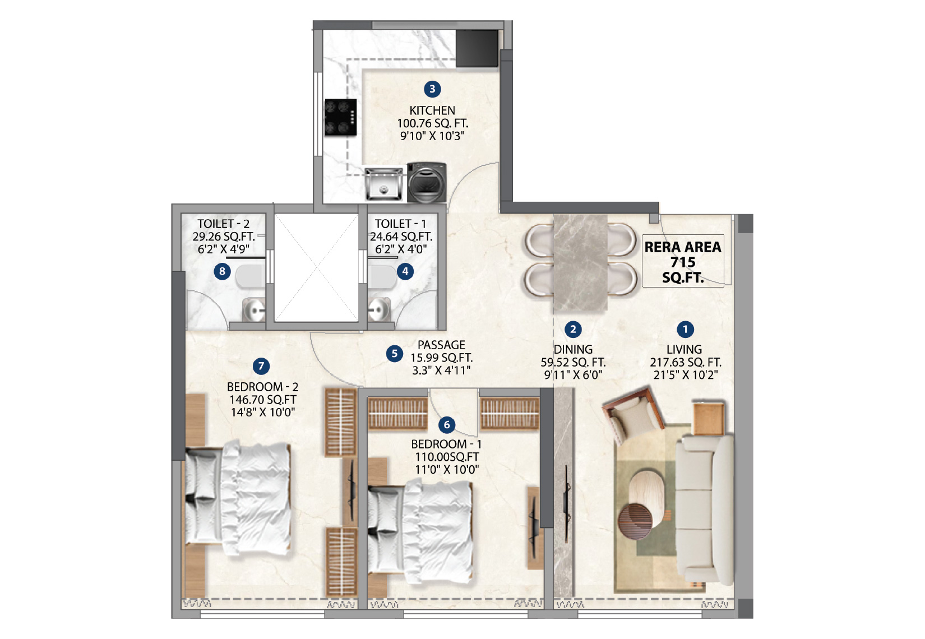
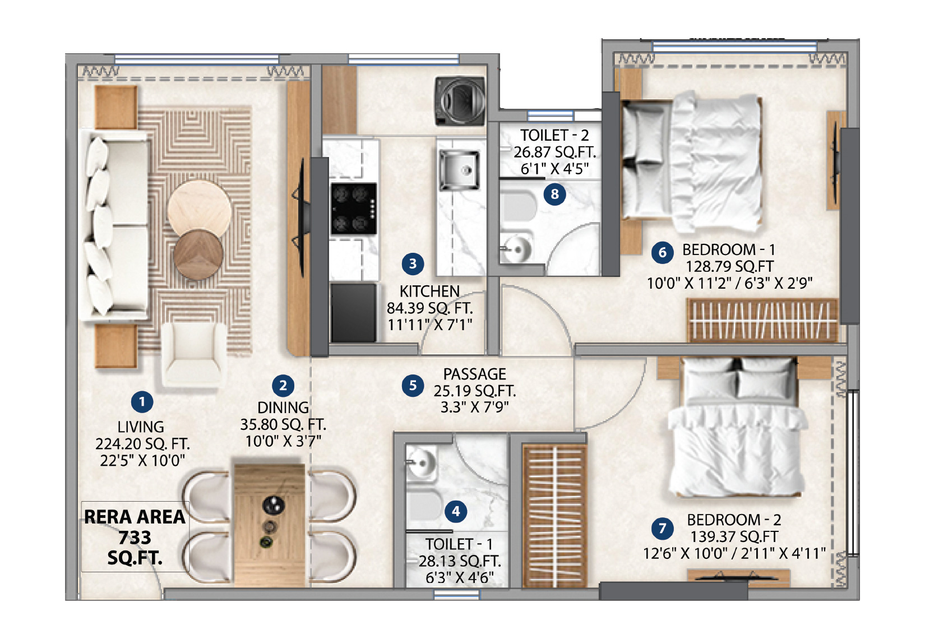
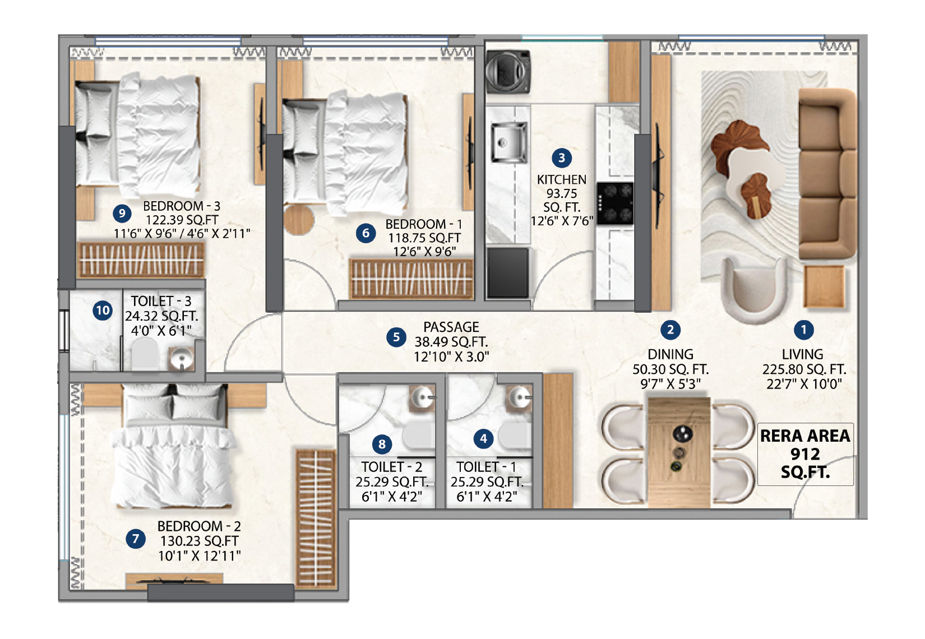
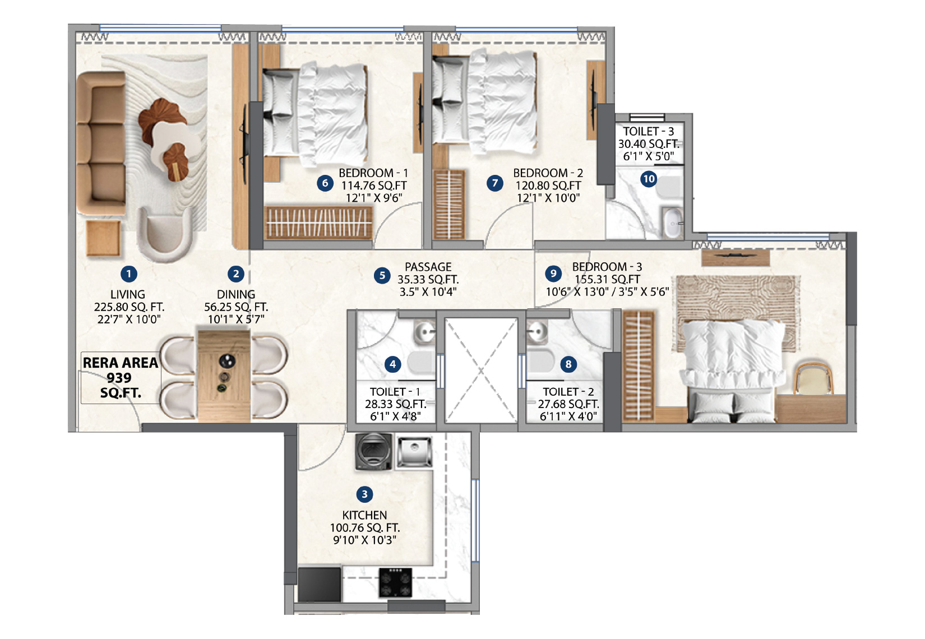
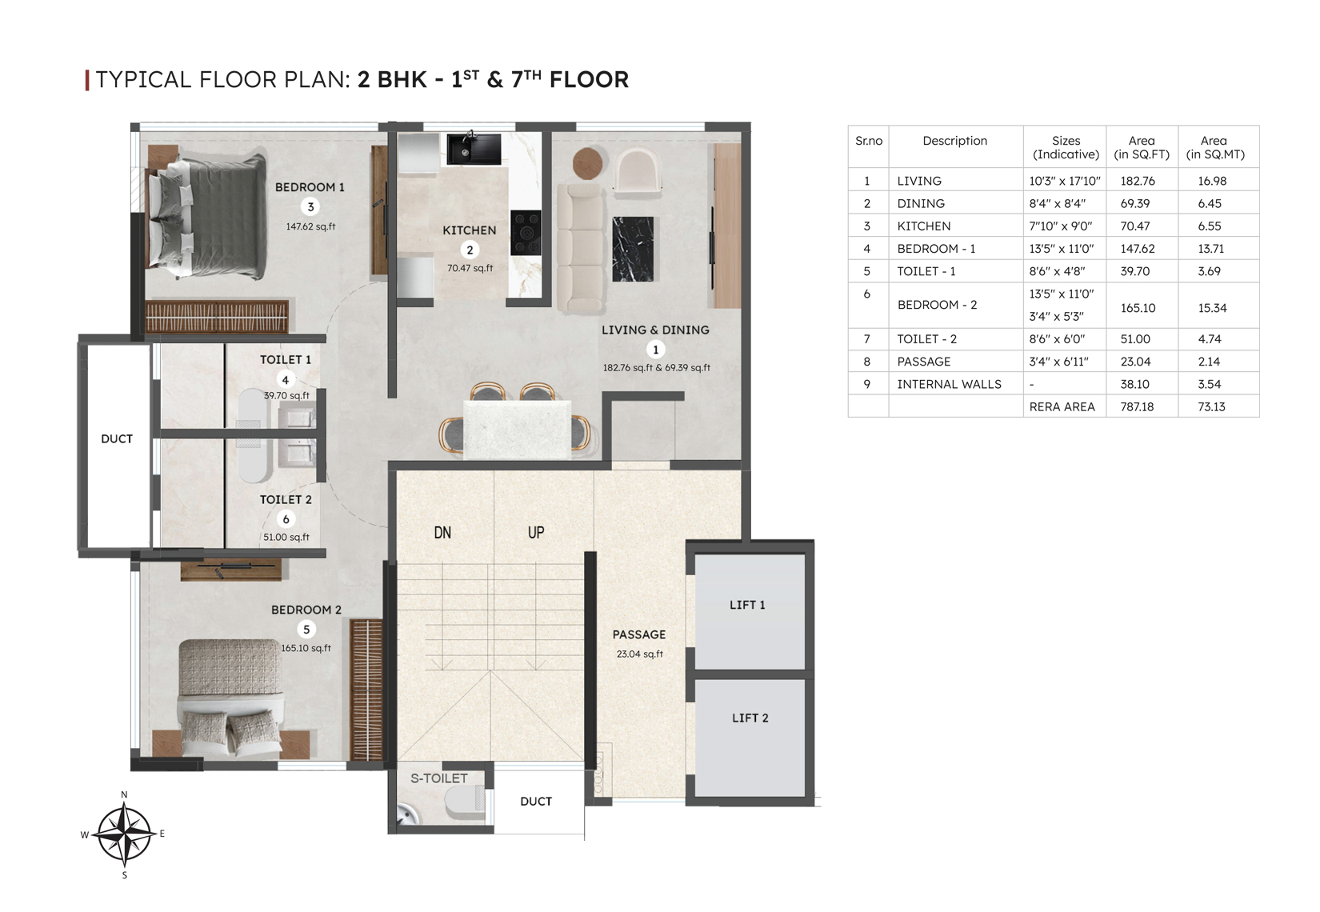
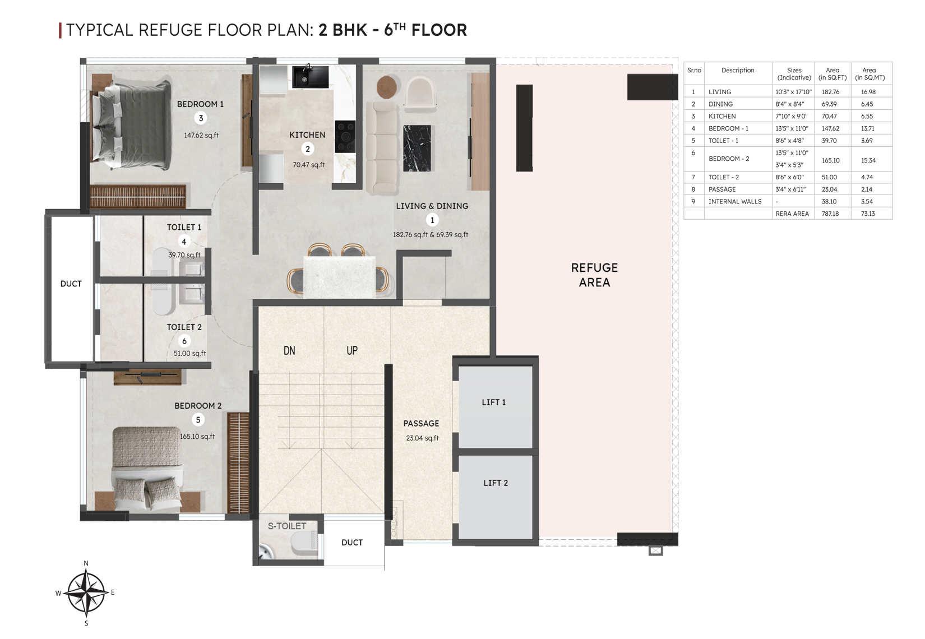
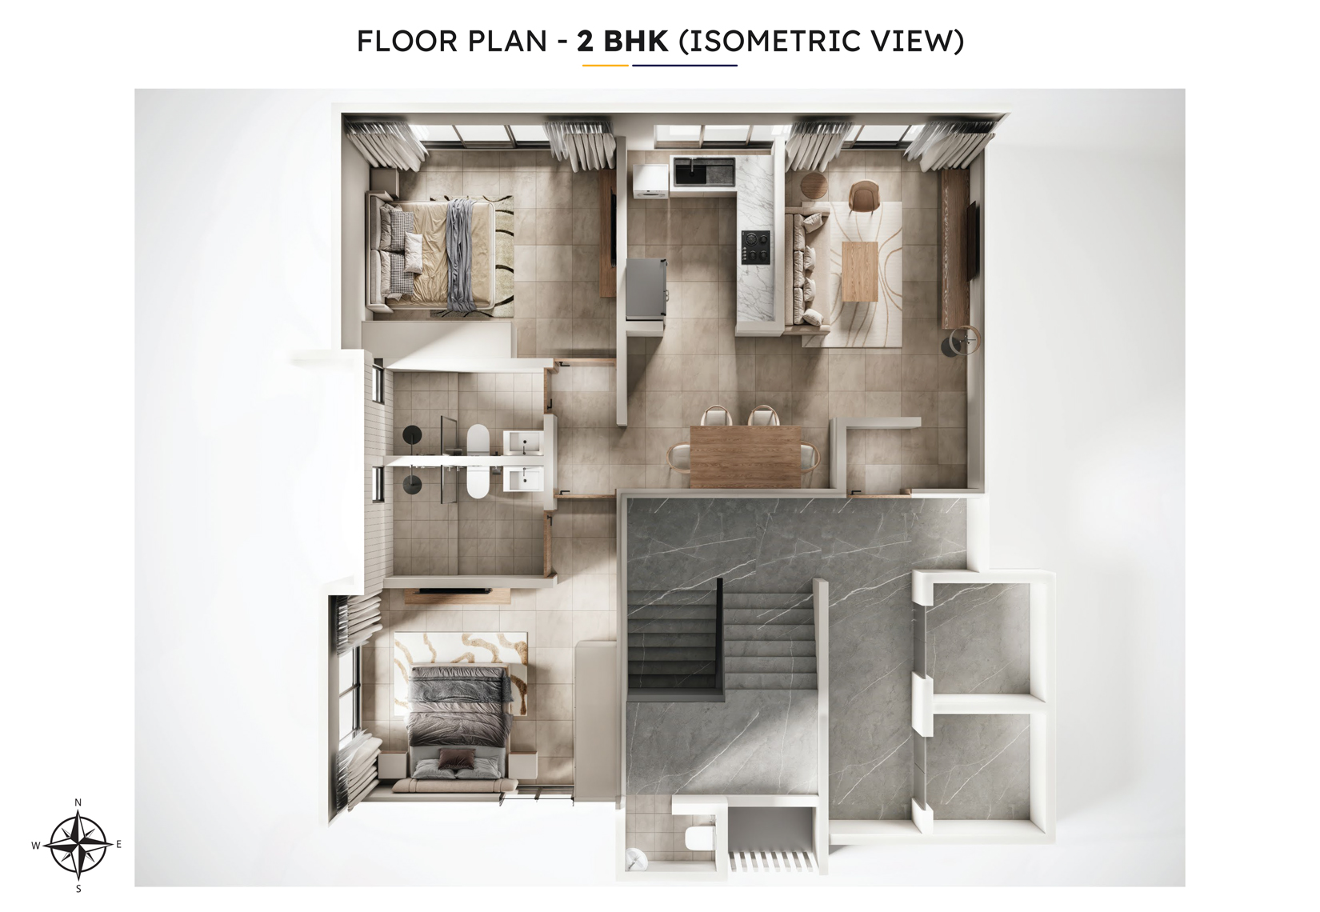
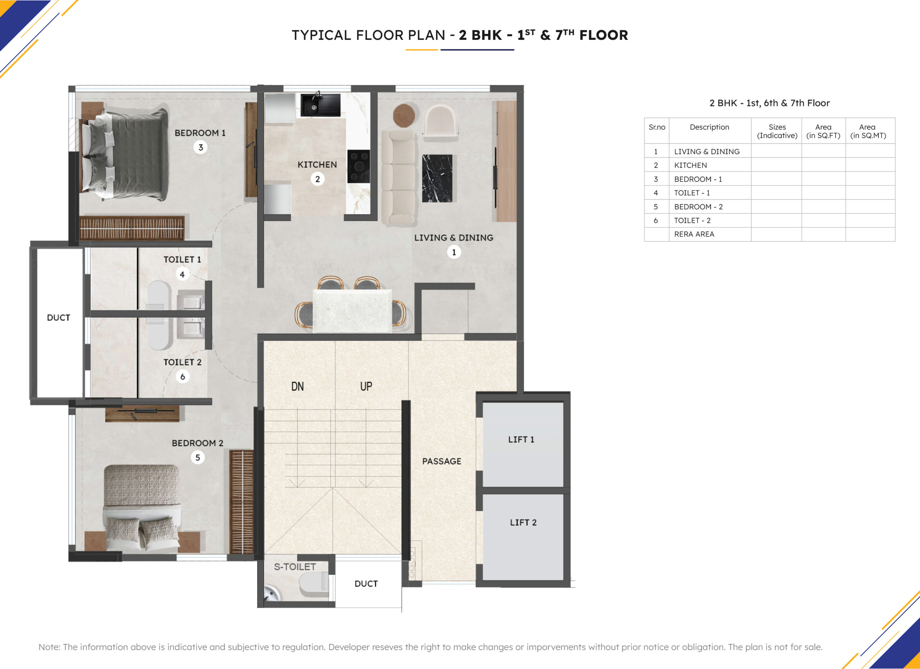
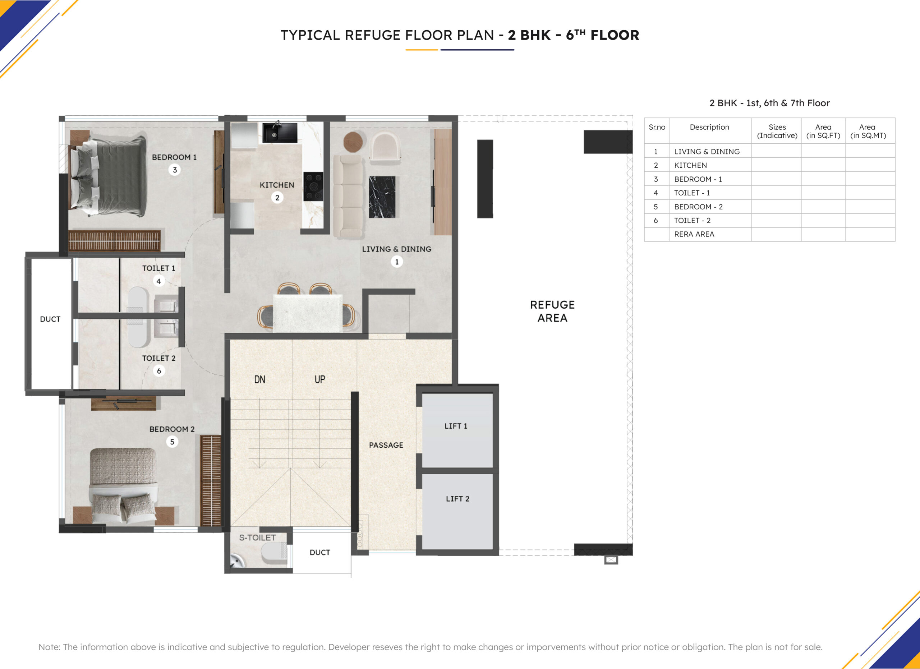
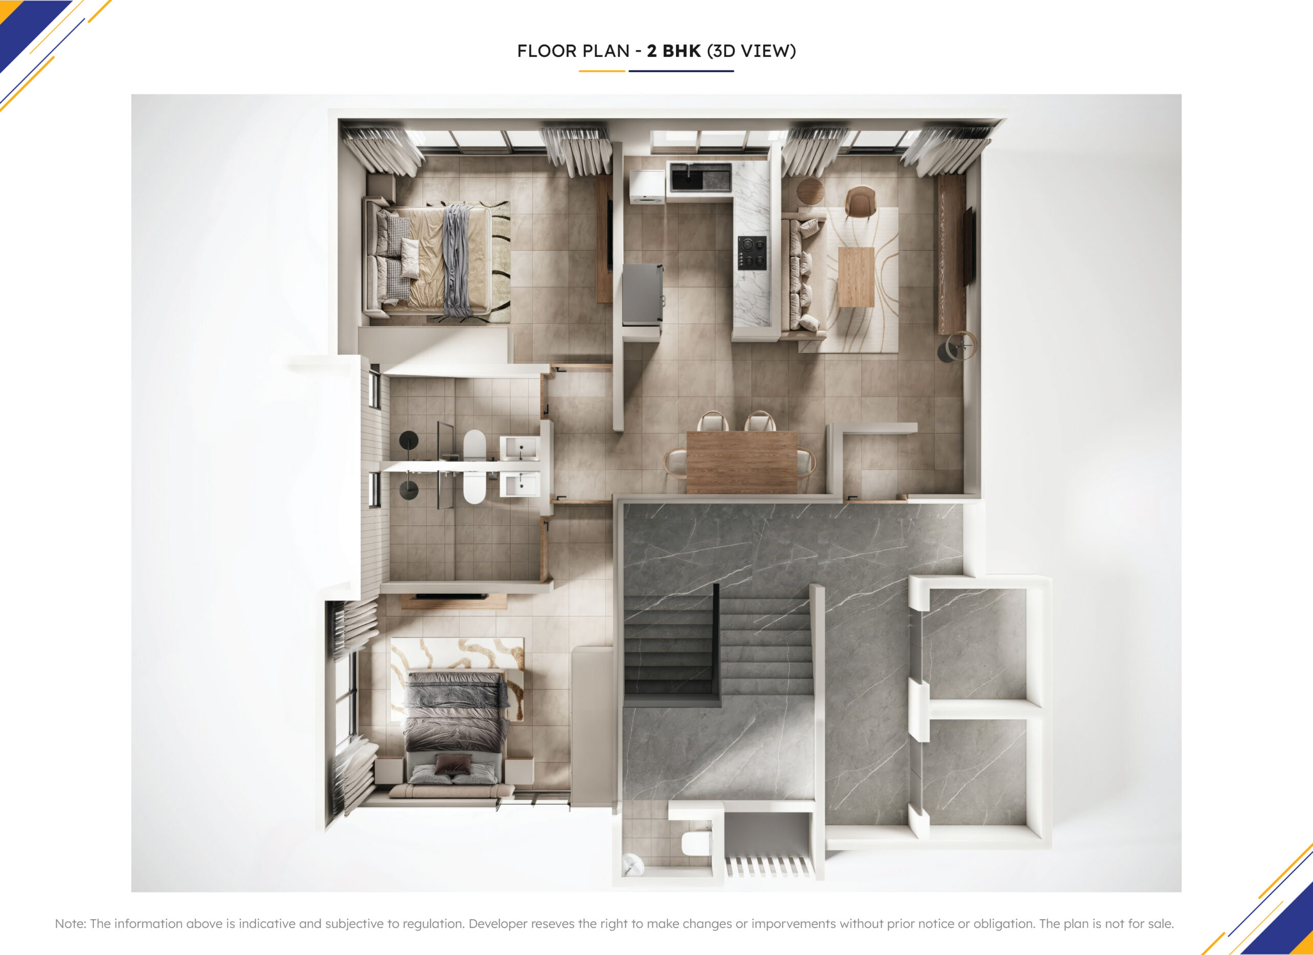
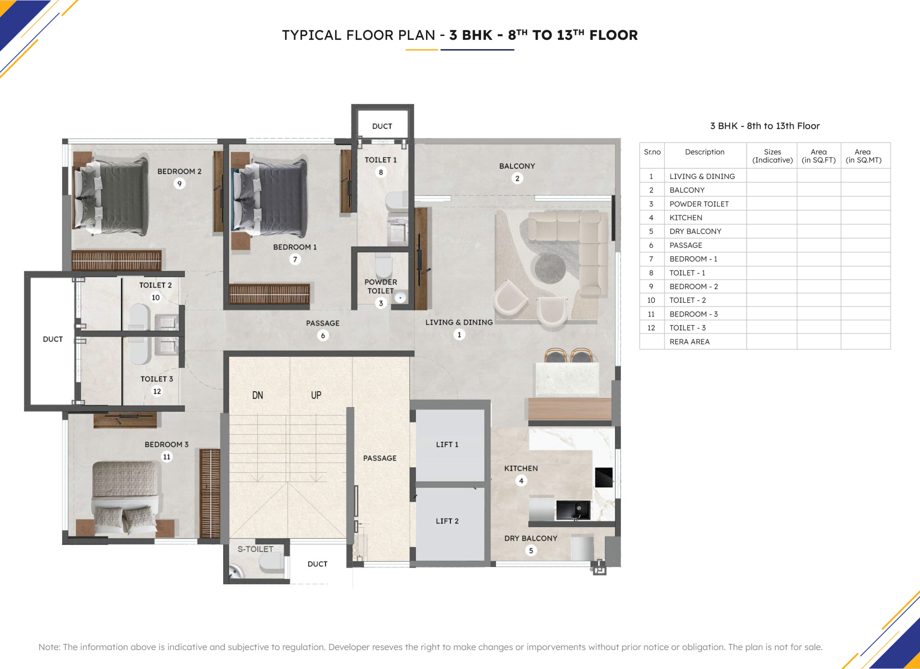
  • Area 2, 3 & 4 BHK
  • Location Andheri (West)
  • Type Residential
  • Price Range ₹20mil - ₹30mil

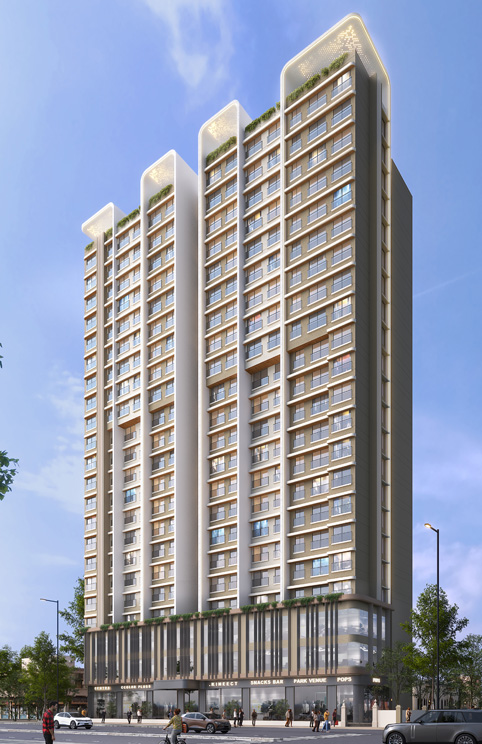
Live under Mumbai's brightest Address

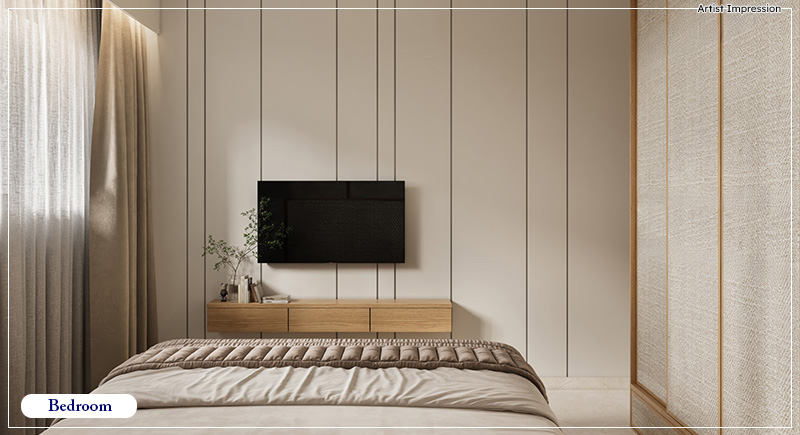
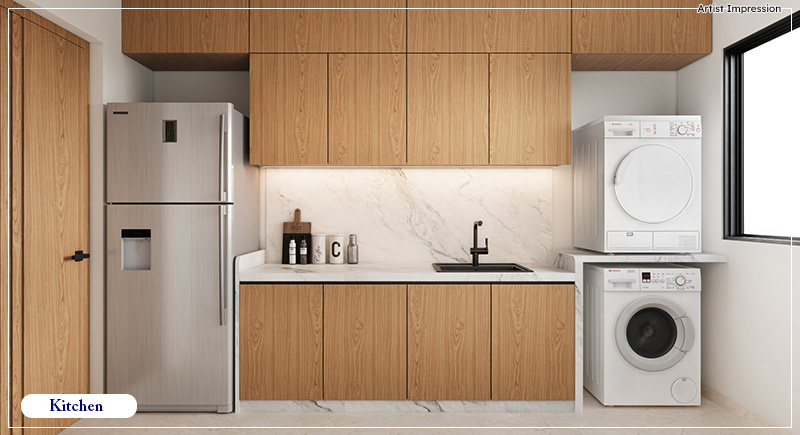
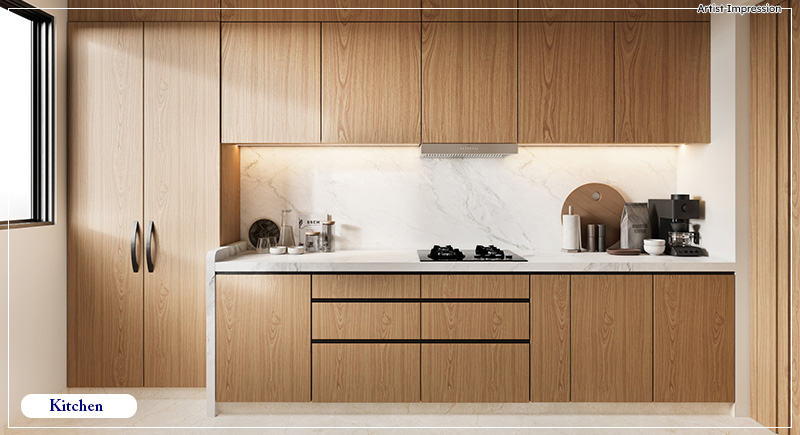
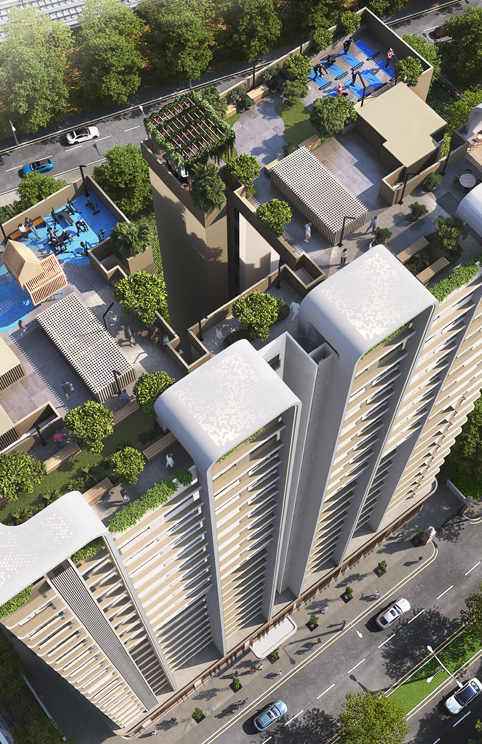
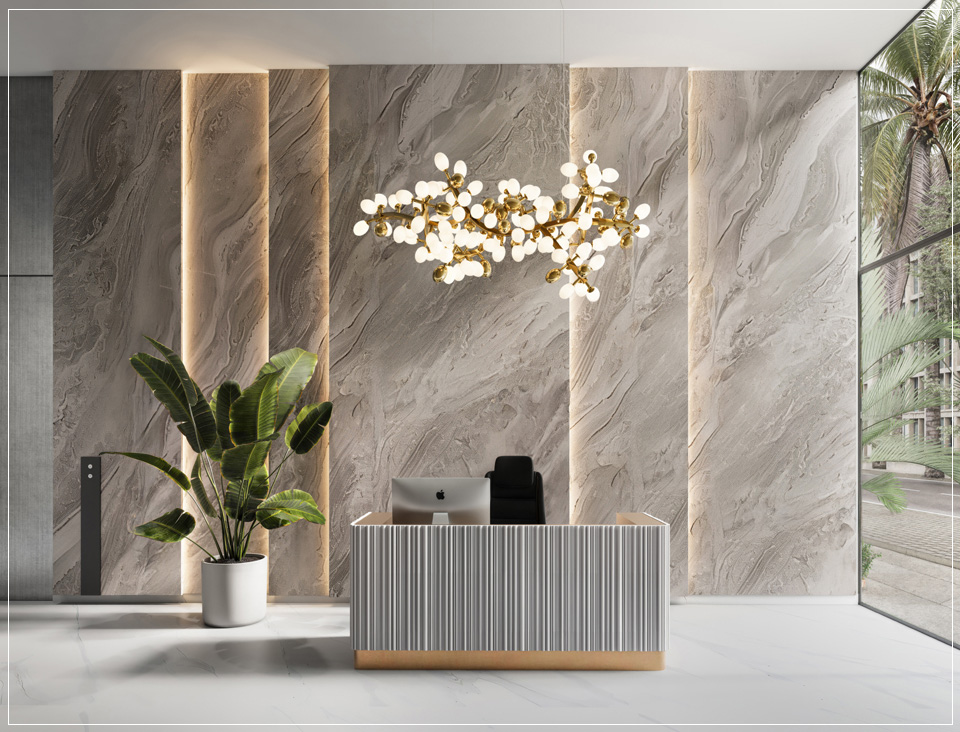
Here homes are designed thoughtfully that combine smart planning with everyday comfort. Each space is optimized to ensure maximum usability and a seamless living experience. With a focus on functionality, open spaces, and lifestyle amenities, it caters to modern urban needs. It’s a home designed not just for today, but for long-term value and growth.

Contact Form - Brochure

    Contact Form - Floor Plans

      Private Balconies

      Amenities Designed By International Architects

      Project Spread Across 3.5 Acres

      Dedicated Car Parking

      Amenities

      Surveillance System

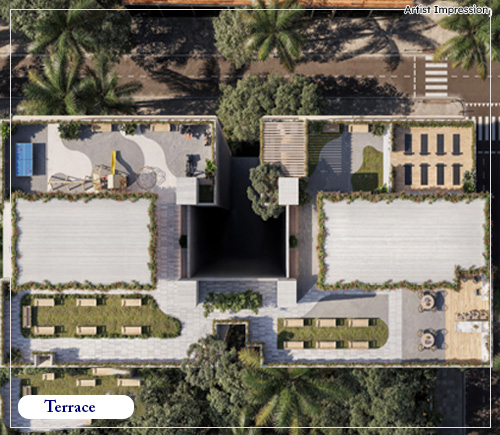
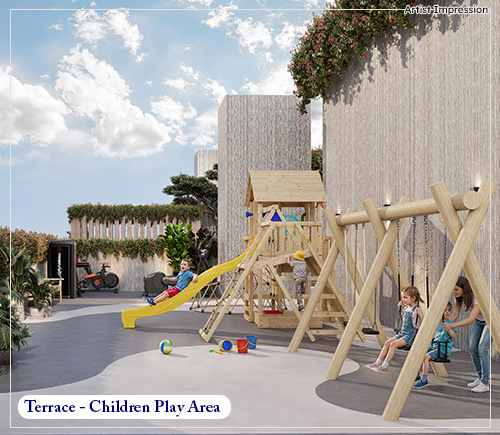
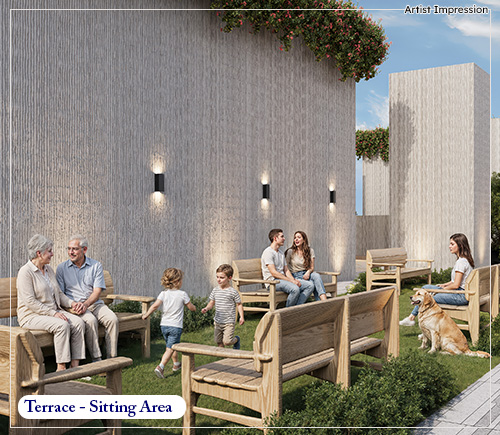
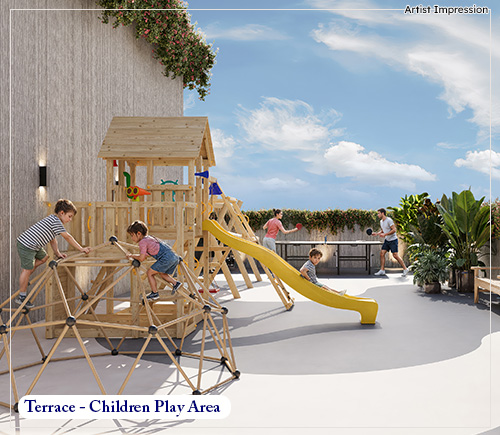
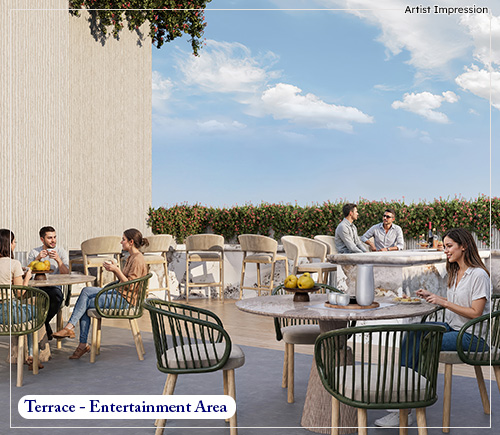
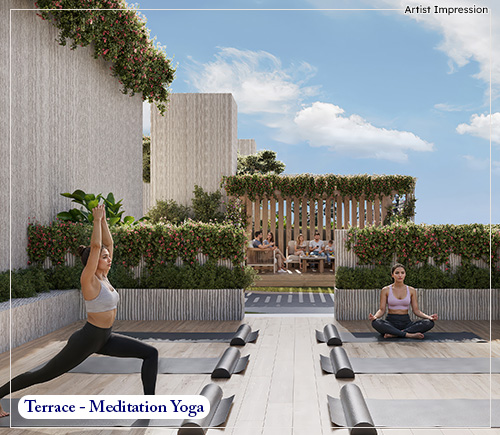
      Landscape Garden

      24x7 Security

      Seamless Robotic Parking

      Firefighting System

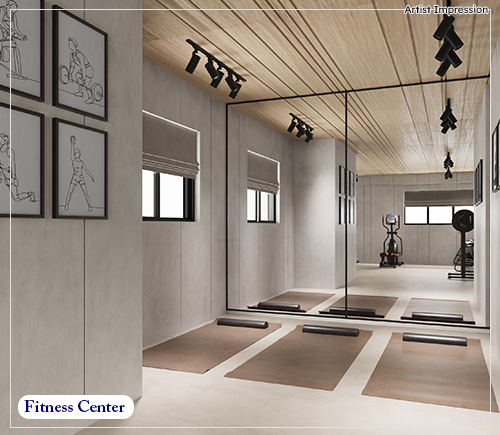
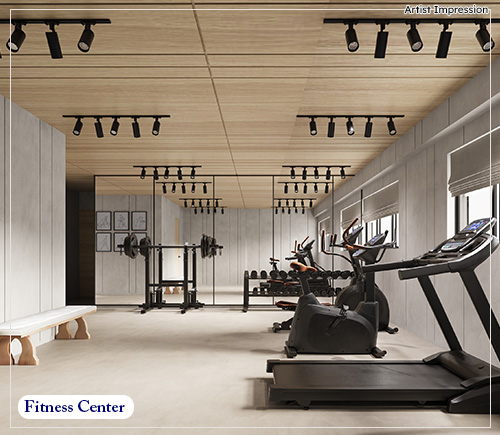
      Fitness Center

      Crafted Interiors

      Location

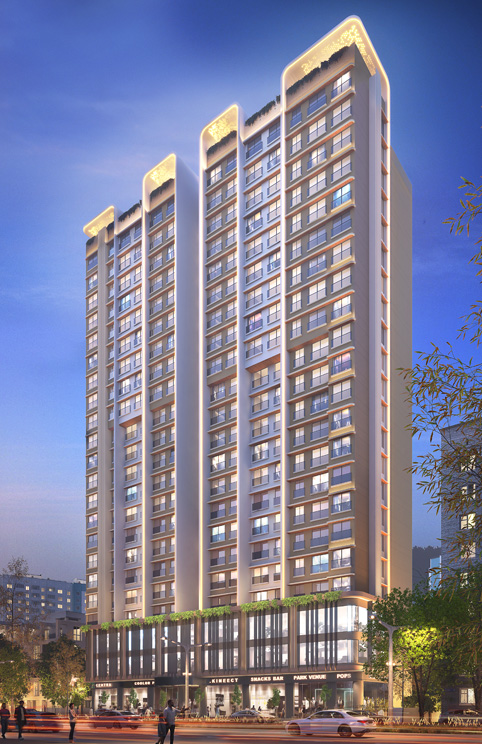
      Nested in the vibrant heart of Bungalows, Andheri West, POLARIS enjoys a prime location with excellent connectivity to key business hubs, Metro stations, the Western Express Highway, and the international airport. Surrounded by leading schools, healthcare facilities, premium retail, dining, and entertainment destinations, the address offers a refined, well-connected, and cosmopolitan lifestyle.

      Dining & Lifestyle
      Dining & Lifestyle

      Walk Through

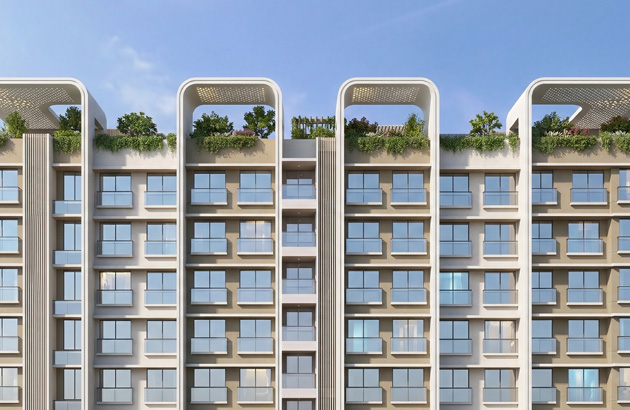
      Elevation Views

      Plans

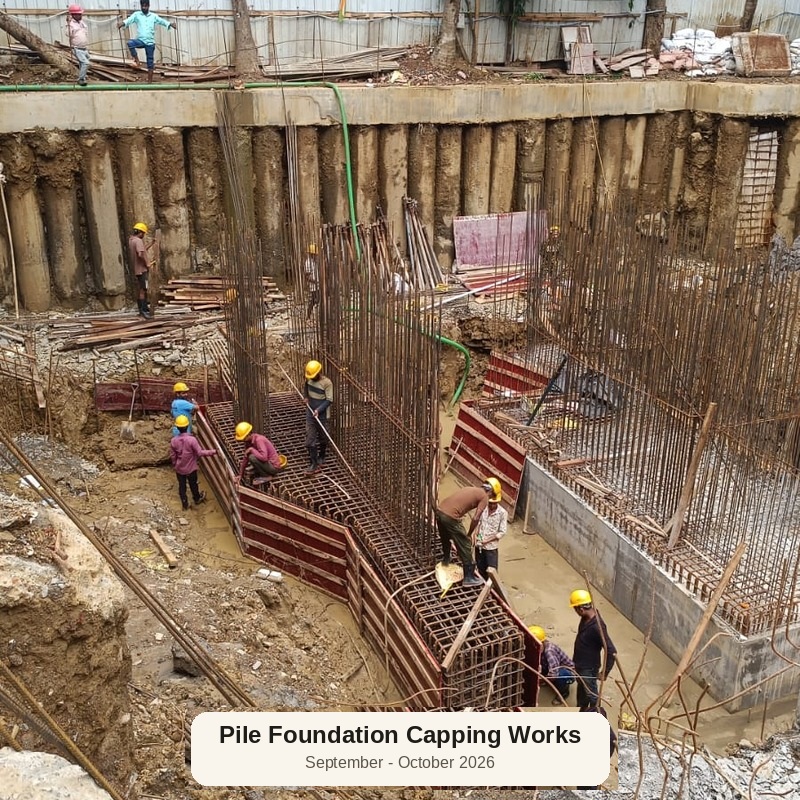
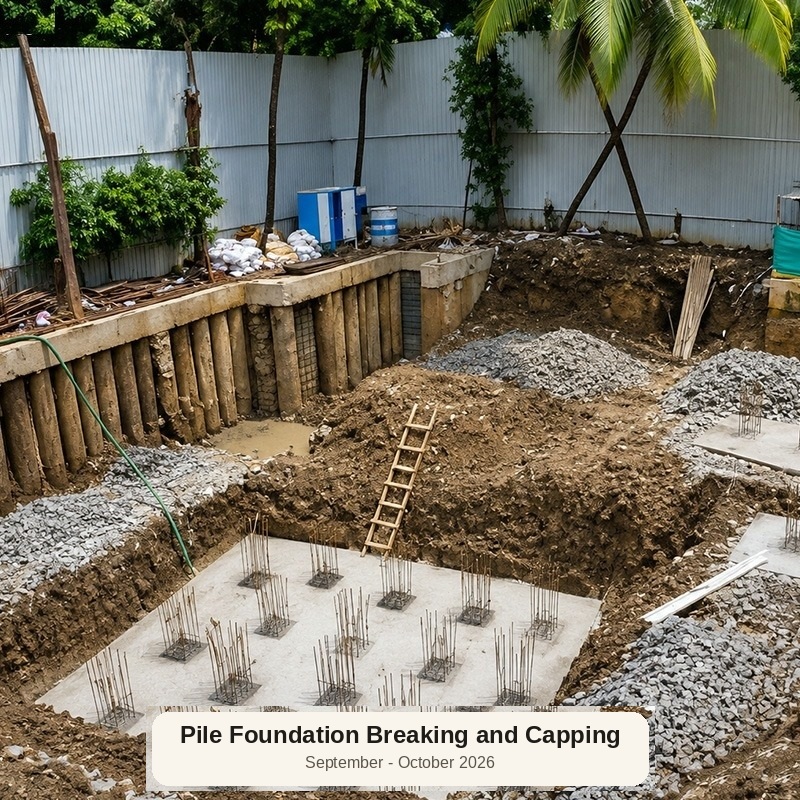
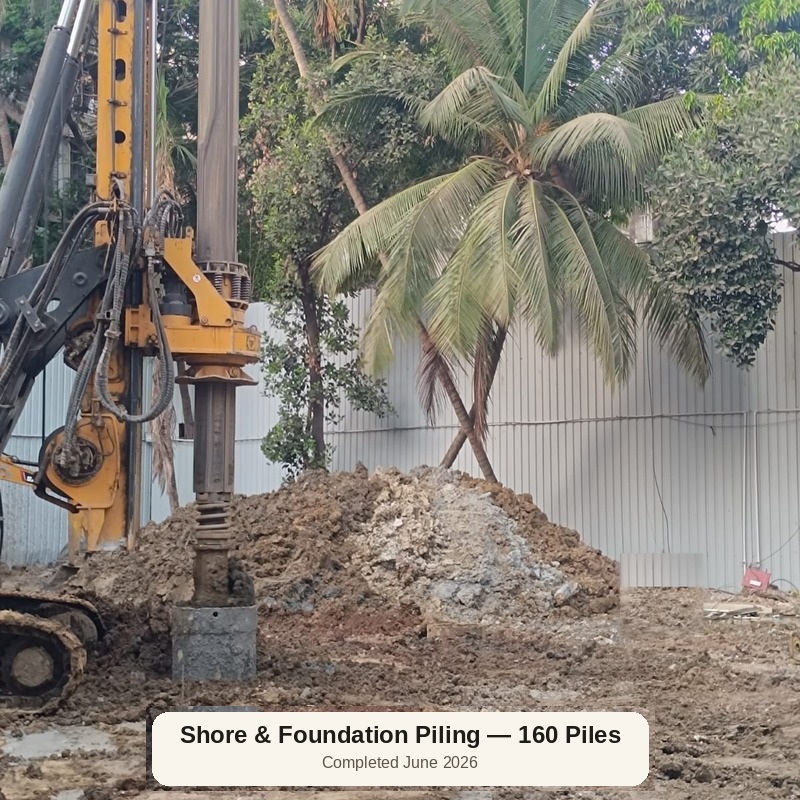
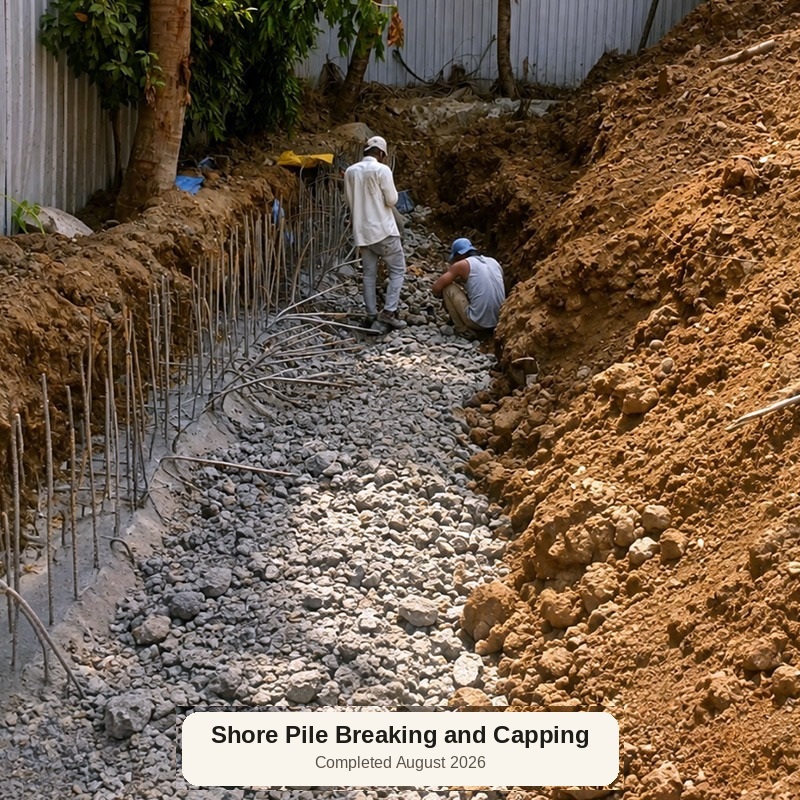
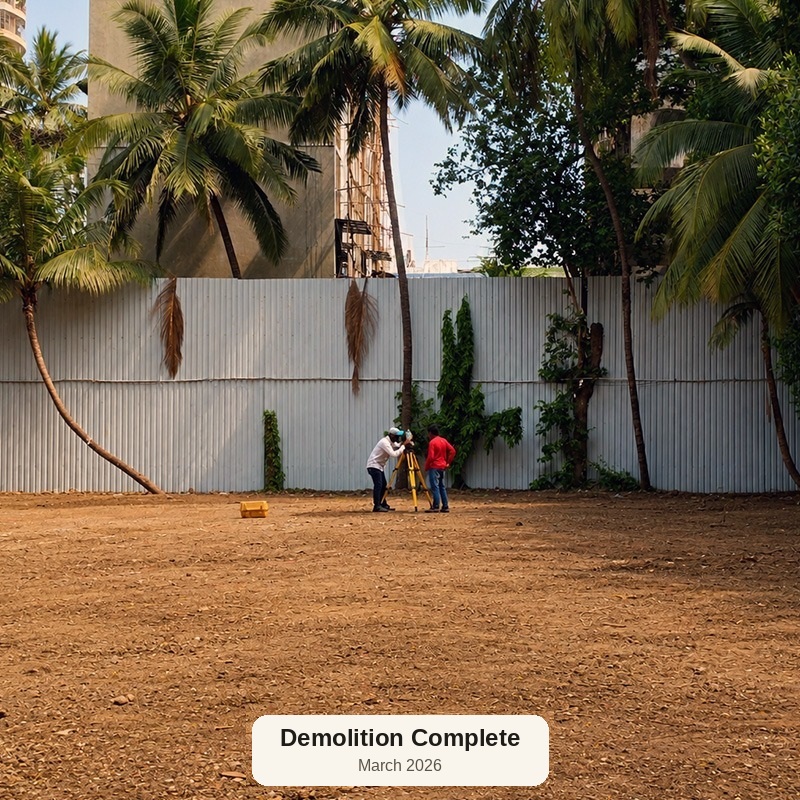
      Site Progress

      Enquire Now

      “Residential & Commercial Spaces Tailored for You”

      We’d love to assist you—share your contact details and our team will get in touch

        Contact Form - Brochure

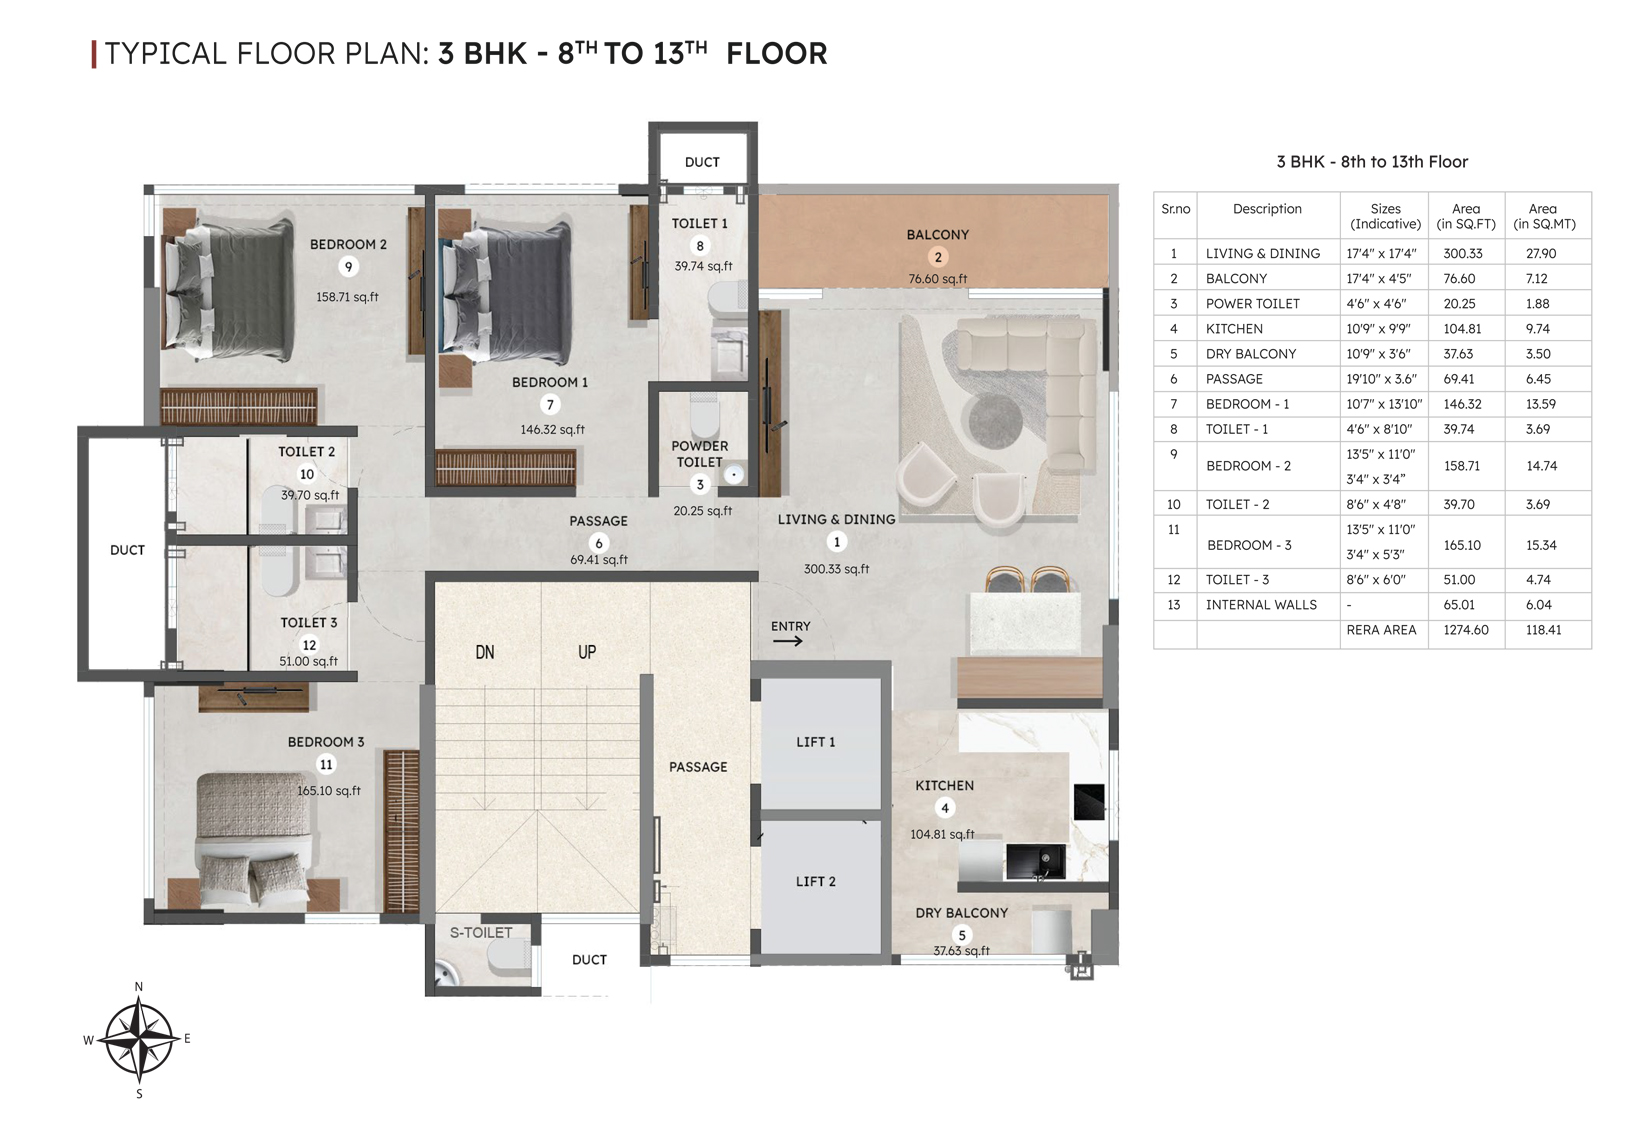
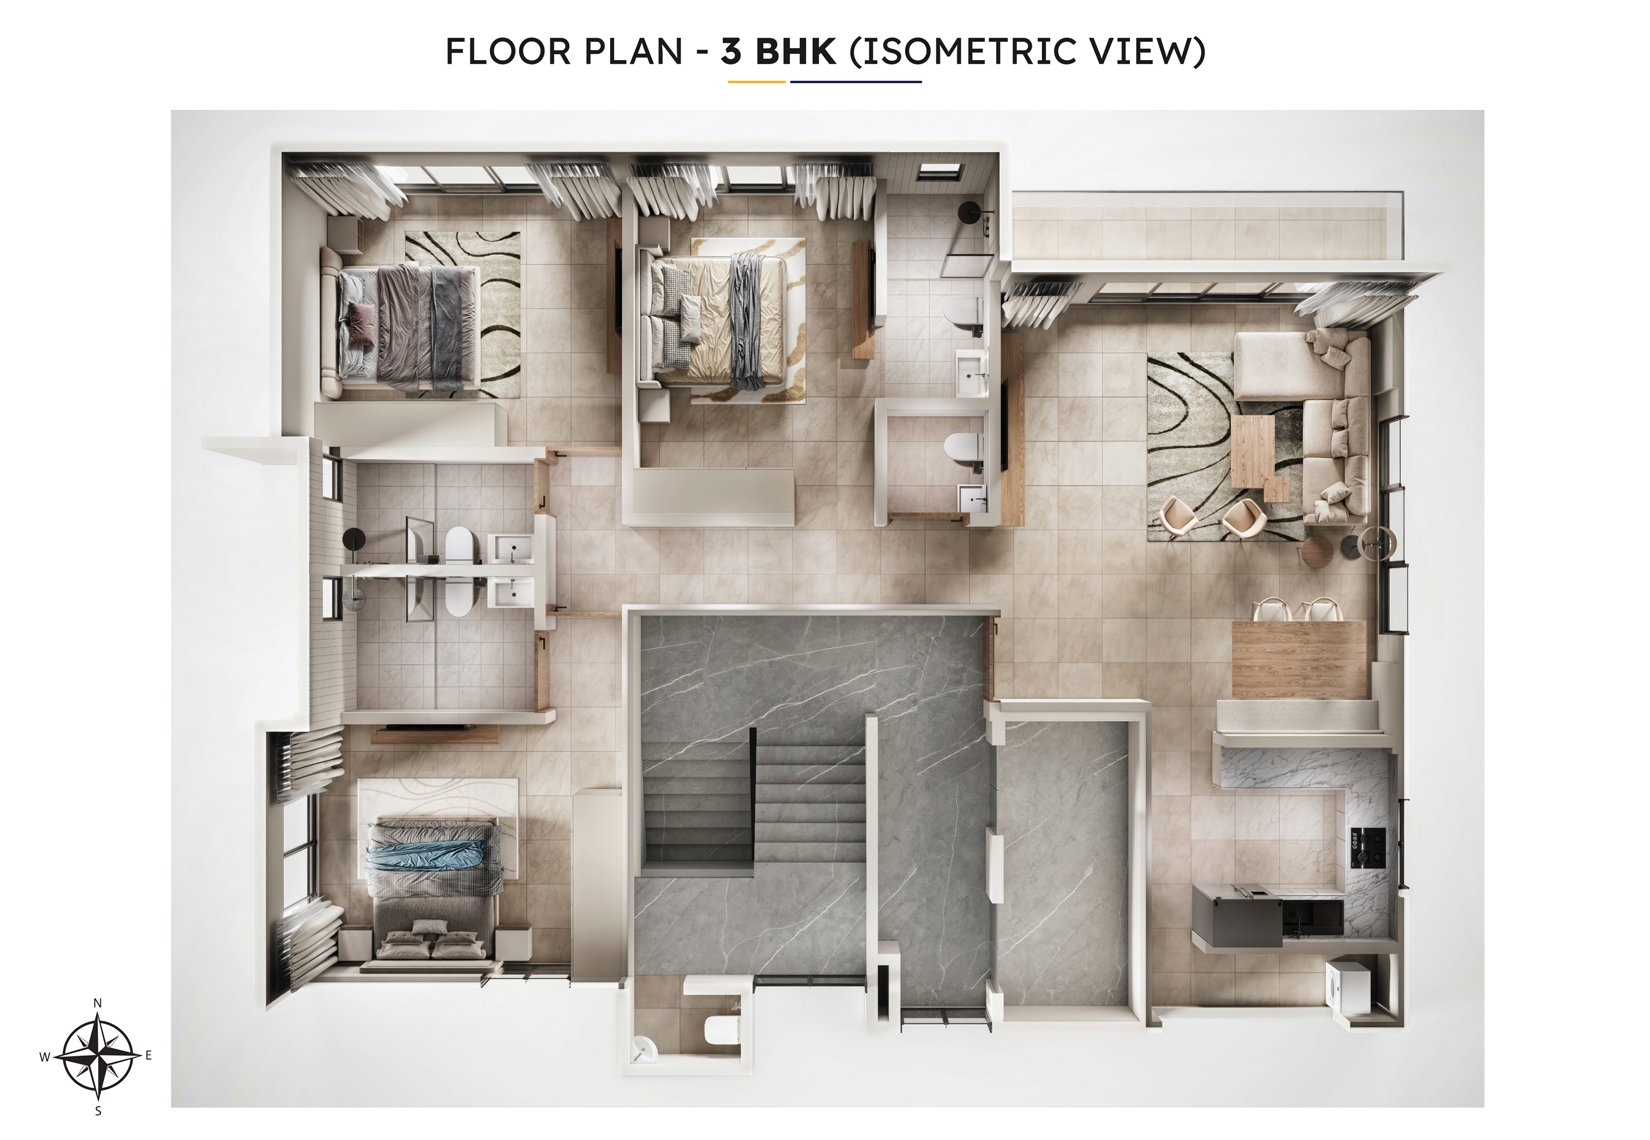
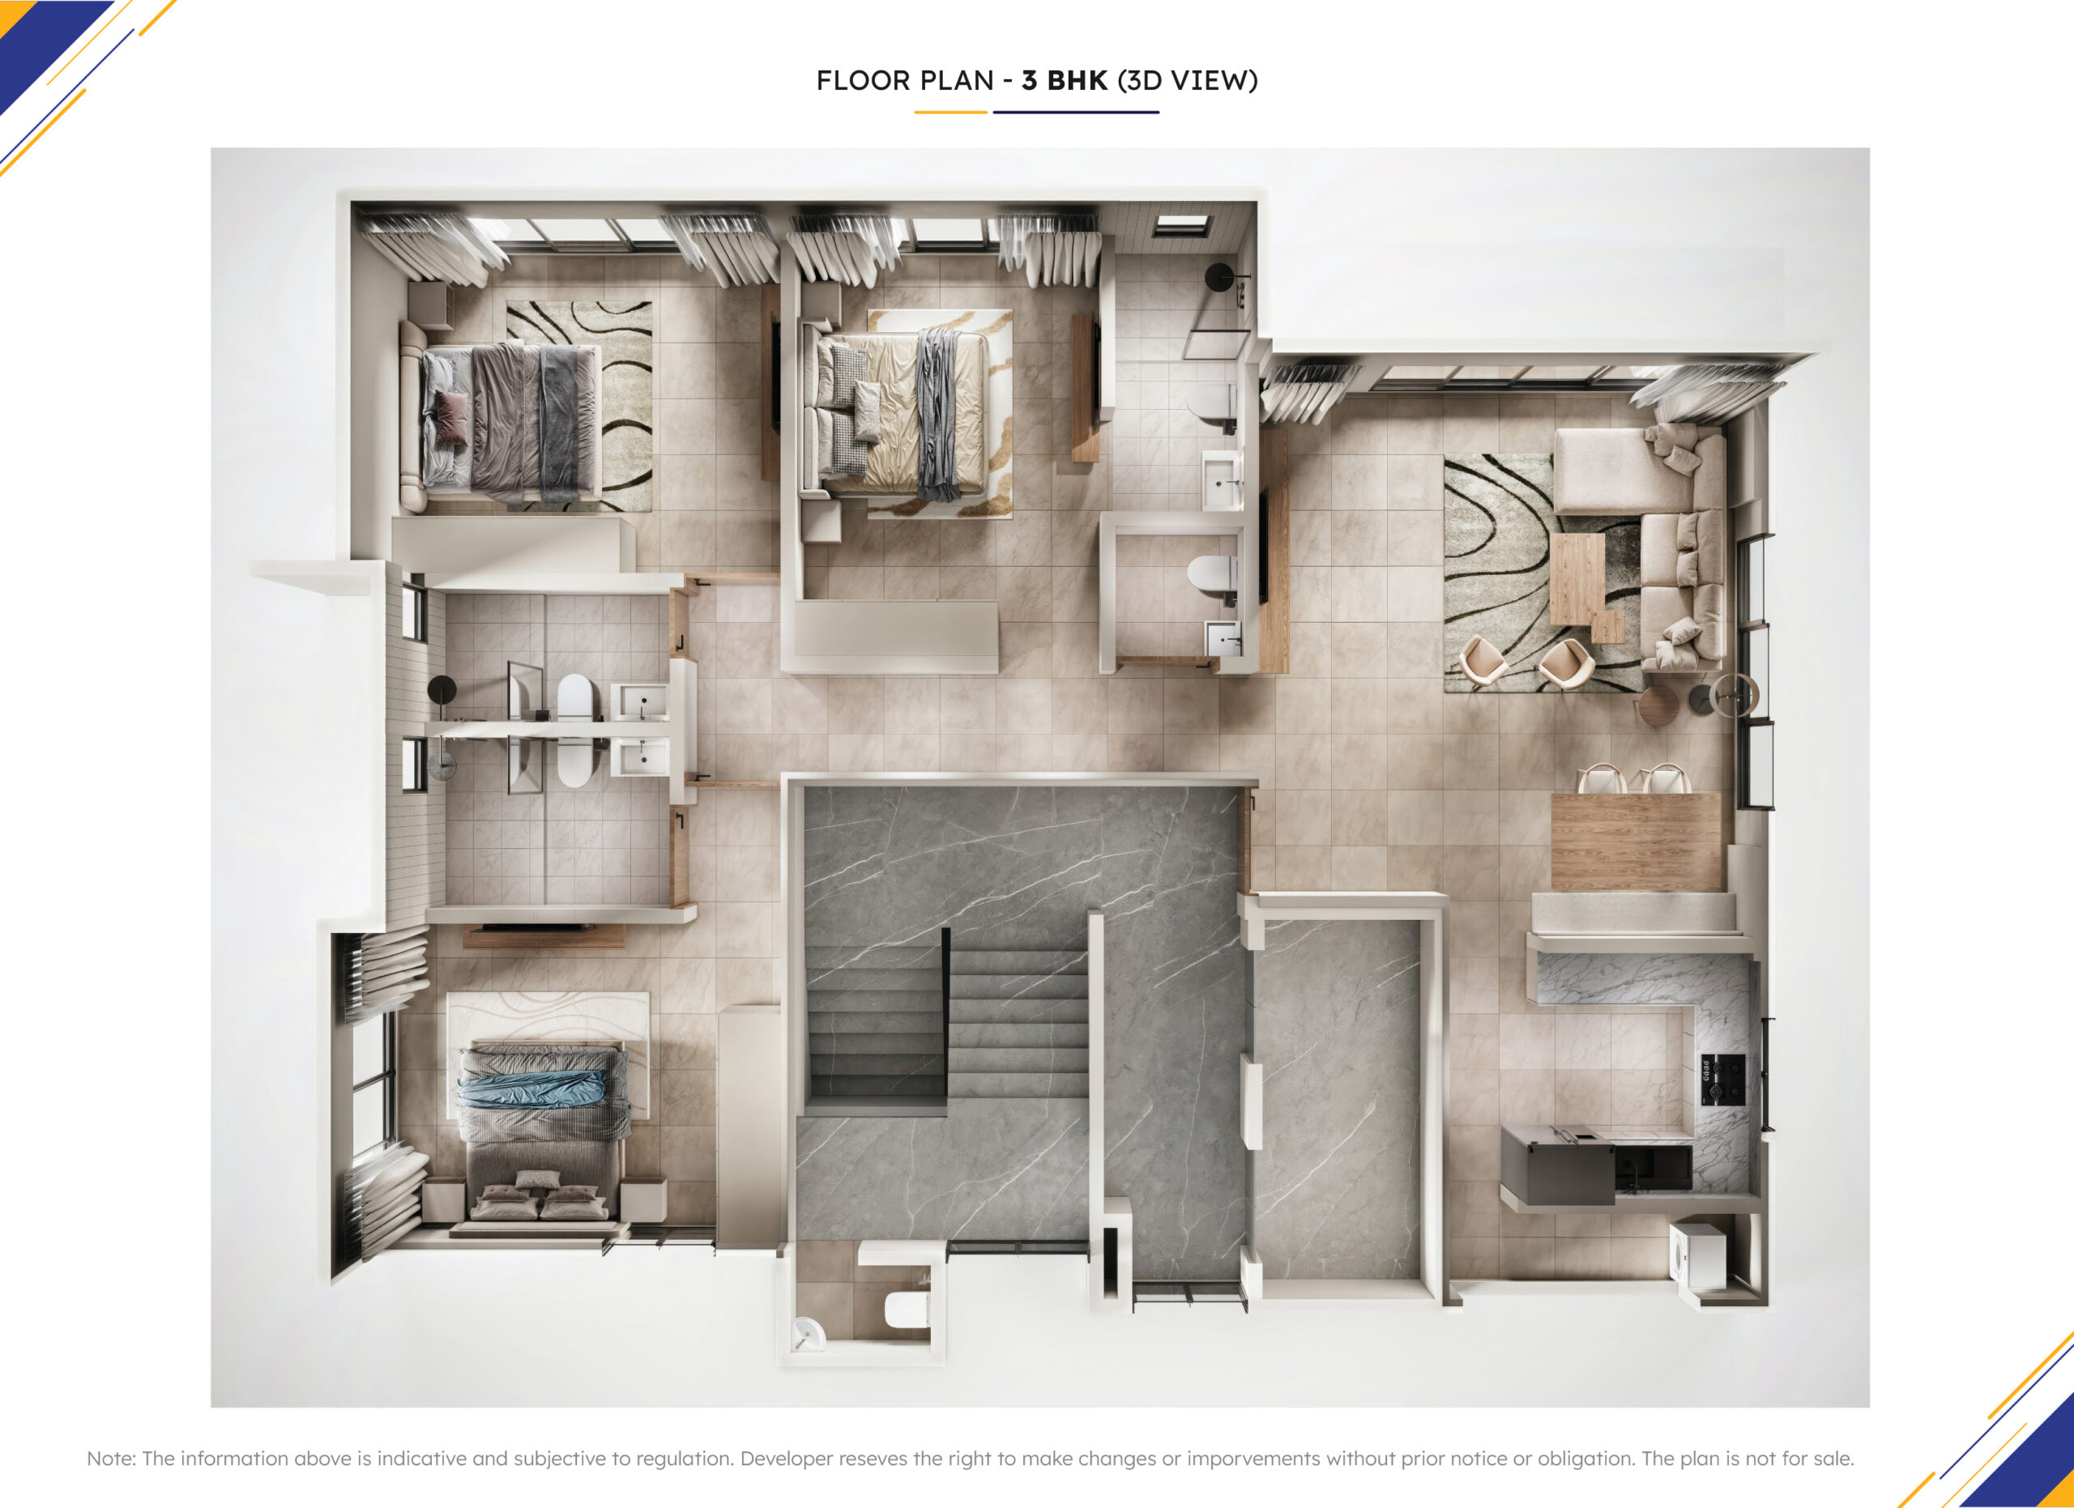
          Plans

          * Click for larger view

          Partners

          https://maharera.mahaonline.gov.in

          MahaRERA Project Registration No: PM1180002600366.

          Project Disclaimer*

          This communication is purely conceptual and not a legal offering. The information contained herein is only indicative in nature. The building design, project amenities and facilitates are subject to final approval by the concerned authority. All the artworks, features, facilities, views, surroundings, landscapes, amenities, images, models, aesthetics, building elevation, furniture, fixtures, interior work, design and/or any other details are artistic conceptualization for illustration purposes only and do not purport to replicate the offering. The list of standard offerings, amenities and other details are available for verification at site. Intending purchasers are requested to verify all the details before acting in any manner with respect to the project. The project is funded and mortgaged with Truhome Finance Limited (Formerly Shriram Housing Finance Limited).

          MahaRERA QR Code: